A High-Performance Mitigation Layer Cover Board
Why DensDeck® Prime Roof Board?
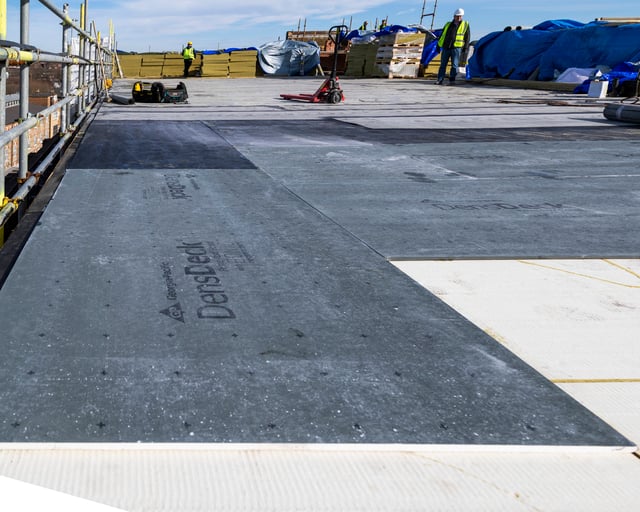
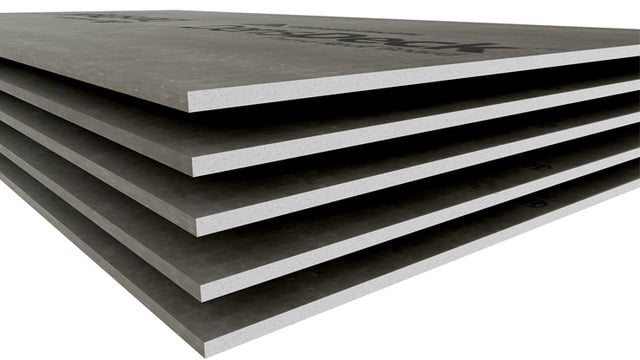
DensDeck® Prime Roof Board is engineered specifically for roofing applications, providing a durable cover board layer that helps strengthen and protect the entire roof assembly. Its glass-mat-faced gypsum core delivers exceptional fire performance along with compressive strength and resistance to challenging roof system conditions. For nearly 30 years, DensDeck® Prime Roof Board has been a proven solution trusted by specifiers, roofing system manufacturers, and contractors across the United States to enhance roof system resilience and long-term performance.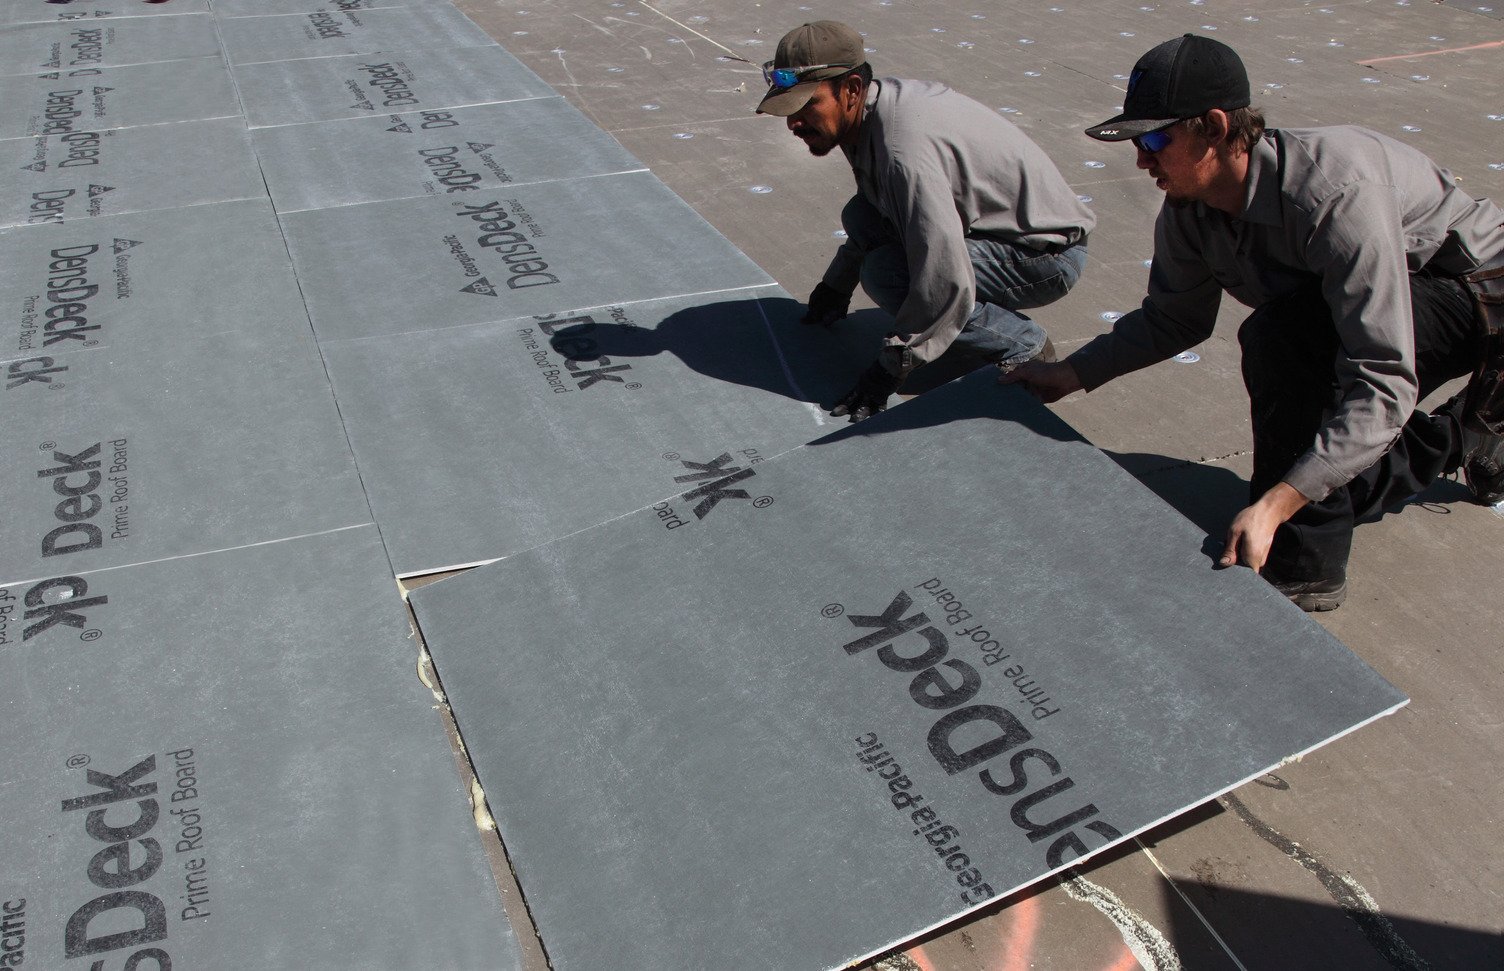
- FM Approved
- CE Marked EN15283-1:2008+A1:2009
- Reaction to Fire A1 (EN13501-1)
Benefits of Our Flat Roof Cover Boards
Our flat roof cover boards are a critical component of a well-designed roofing system, acting as a risk-mitigating layer within the roof build-up that helps protect the assembly from common rooftop threats. By reinforcing the system, they support fire safety, durability under high solar exposure and rooftop traffic, and long-term system protection, all of which contribute to maintaining roof performance and protecting warranties over time. When designed with an A1 fire-rated, non-combustible core, roof boards can also support insurability considerations while enhancing the overall resilience and longevity of the full roofing system.
Fire Resistance
DensDeck® Prime Roof Boards are designed to offer the roof assembly increased resistance to fire and heat spread.. With an A1 fire-rated, non-combustible gypsum core, the board acts as a mitigation layer that helps slow the spread of fire and heat. When installed as a cover board, it helps protect the roof assembly from external fire sources such as malfunctioning solar (BAPV) installations or embers from nearby buildings. Installed within the roof build-up, it also helps limit internal fire spread. The gypsum core contains up to 21% chemically combined water and 79% inert calcium sulphate, which releases moisture when exposed to heat to help slow fire progression, while the fiberglass mat facers provide an initial protective layer that supports system
resilience.

Durable & Impact Resistant
Help protect the roof assembly during the construction phase and throughout its design life with DensDeck® Prime Roof Boards. The cover board has high compressive strength, which increases the load capacity of the roof assembly. This helps protect the insulation layer from compression as the cover board helps absorb the impact of foot traffic and dead loads of roof-installed equipment. The high bond strength between the cover board and the roof membrane helps shield the membrane from accidental puncture by dropped tools and damage by sudden impact.

Long-Term Protection
The cover boards help mitigate risk within the roofing assembly by adding a
durable protective layer that strengthens the overall system. By improving resistance to fire exposure, impact, and rooftop traffic, the cover board helps reduce the likelihood of damage that can lead to costly repairs or premature roof failure. This added protection supports long-term asset
performance by helping preserve insulation and membrane integrity, contributing to more reliable roof warranties and extending the service life of the roofing system.
Weather Resistant
DensDeck® Prime Roof Boards are homogenous, flat and strong substrates for installation of adhered, semi adhered and manually fixed roofing membranes. Increased material compatibility, evenly spread adhesives and
enhanced fastener pull increase membrane bond strength and the
dimensional strength of the roof assembly. As a result, the roof has a greater resistance to wind uplift and the membrane is protected from repeated hail strikes and incidental damage by flying debris. DensDeck® Prime Roof Boards act as a barrier that helps protect the roof insulation & waterproof membrane layer, decreasing risk of water ingress.

Acoustic Performance
Our cover boards help to block the sound penetrating through a roof assembly into a building. The cover board can be specified in high noise commercial settings, such as airports, to help design the noise out of the building and increase occupant comfort. The cover board can also help to contain the sound within noise polluting buildings, such as factories. This helps protect surrounding buildings and the environment. Designing roof systems with DensDeck® Prime Roof Boards can help achieve better acoustic performance and deliver healthier buildings.
Dimensional Stability
DensDeck® Prime Roof Boards are engineered for durability while supporting efficient installation. The boards are dimensionally stable, helping maintain consistent performance within the roofing assembly over
time. Compared to many other cover board products, they are lightweight, making them easier for crews to handle and position on the roof. Installation is also streamlined because boards can be butted tightly together with no gapping required, creating a clean and uniform surface. The material is easy to cut and detail around penetrations or edges, which helps crews work efficiently while maintaining precise installation and supporting a durable roofing system.
Understanding the Core Material
Gypsum is a mineral widely used in building materials because of its natural fire-resistant and stable properties. In DensDeck® Prime Roof Board, the gypsum core is engineered specifically for exterior roofing applications to perform within demanding commercial roof assemblies. A siliconized gypsum core provides structural stability and dimensional durability, while fiberglass mat facers on the front and back surfaces help protect the board and support resistance to impact and fire exposure.Chopped fiberglass reinforcement within the core helps maintain board integrity under rooftop stresses such as foot traffic and equipment loads. In addition, the gypsum core contains chemically bound water that is released when exposed to high temperatures, helping slow heat transfer and contributing to the fire performance of the roofing assembly.
Together, these engineered elements help support the durability, protection, and fire performance required for modern commercial roofing systems.
Commerical Flat Roofing Systems
Our cover boards are ideal for commercial buildings and can be used within a variety of roof build-ups and applications. Each build-up illustration demonstrates potential system configurations. Consult the system manufacturer for complete assembly information.DensDeck® Prime Roof Board integrates easily into flat roof assemblies, adding strength, fire performance, and moisture resistance to the system. It helps protect insulation and membranes while supporting compliance with modern performance standards for commercial roofing.
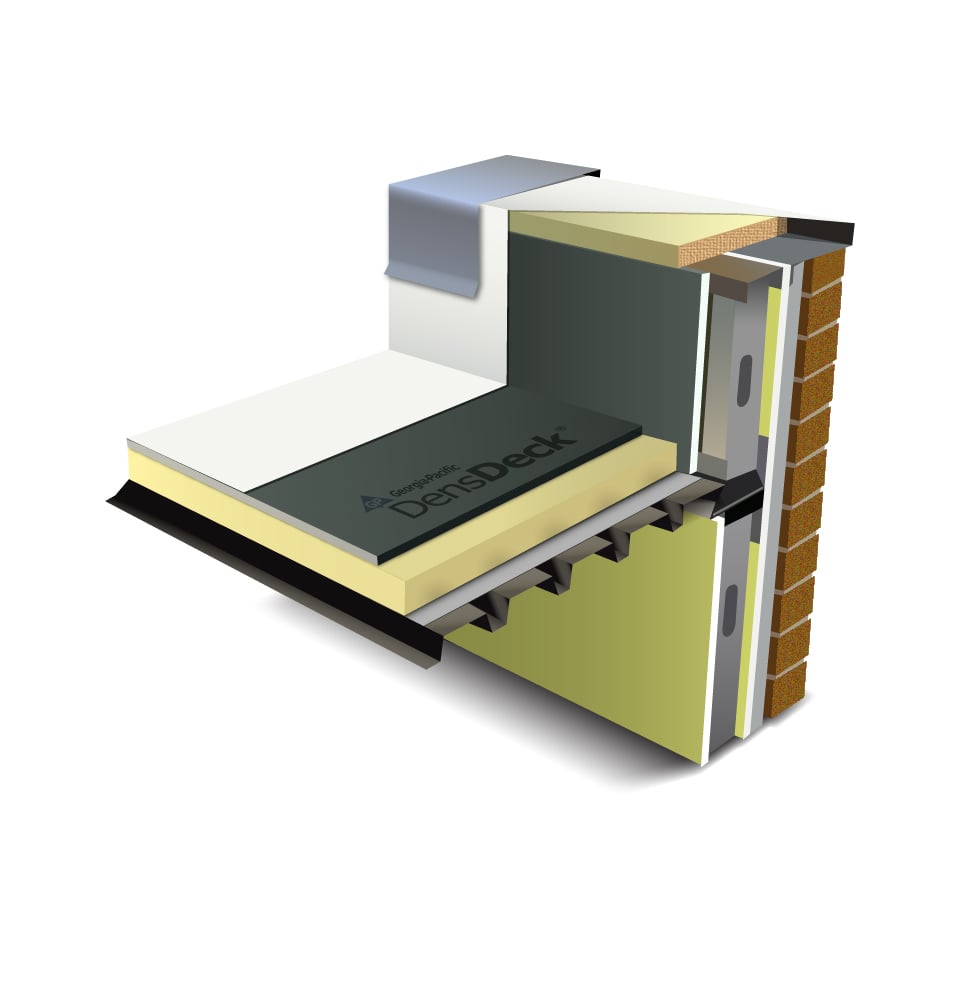
PARAPET ROOF SYSTEM
A parapet roof system consists of low walls, or similar structures, around the roofline of a flat roof. In pitched roofs, a parapet is formed where the top of the gable wall is extended above the height of the roof.
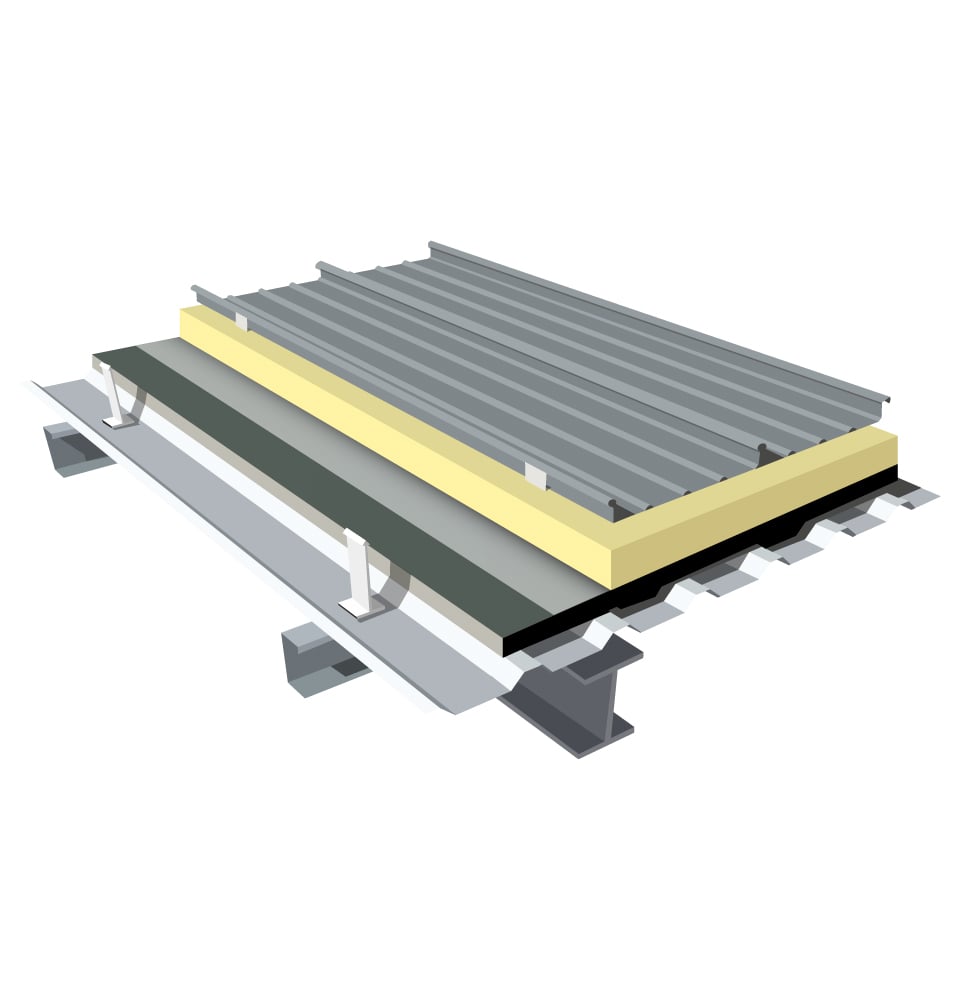
METAL ROOF BUILD-UP
Metal roof build ups are roof systems that use profiled metal sheets or smooth metal panels within the roof system. Residential homes use metal roof build ups with the metal sheet forming the final, weathering layer.
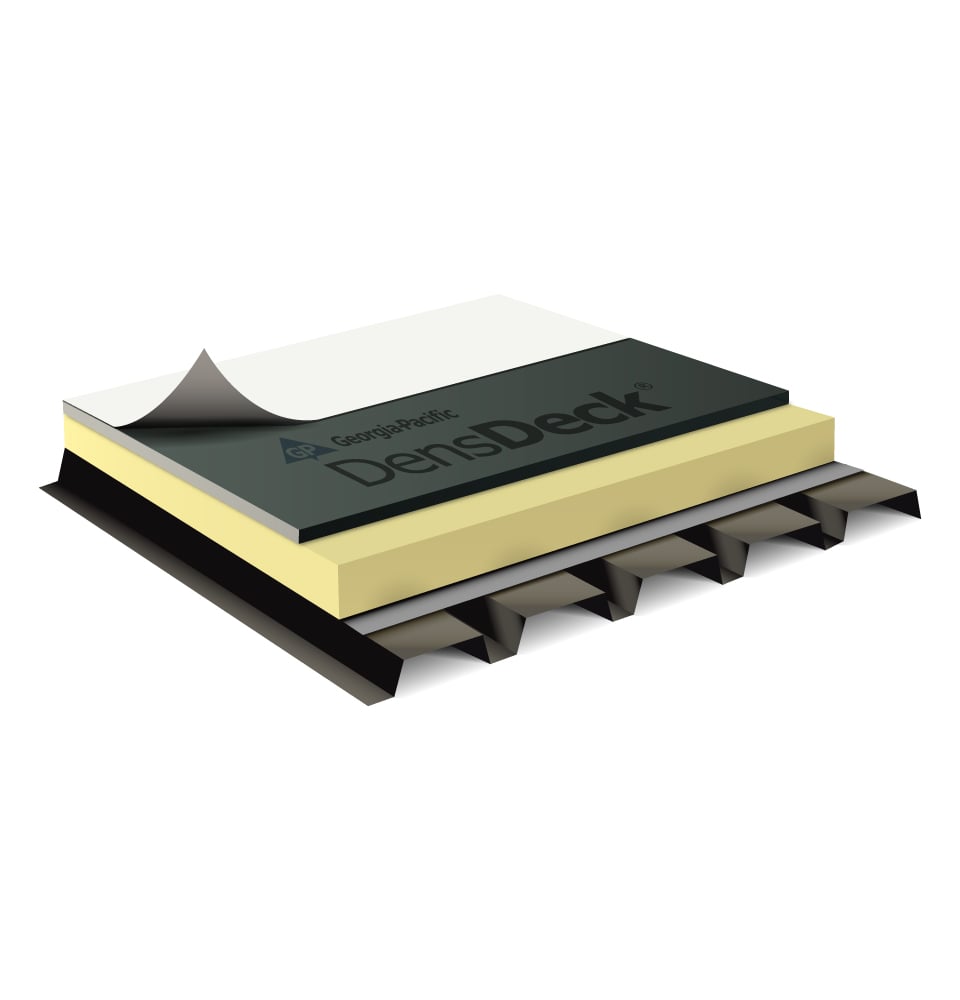
SINGLE PLY ROOF BUILD UP
Single ply roof build ups are warm, inverted or cold roof systems that use flexible but strong membranes to form the final waterproofing layer. There are two types of single ply membranes, thermoplastic and elastomeric.
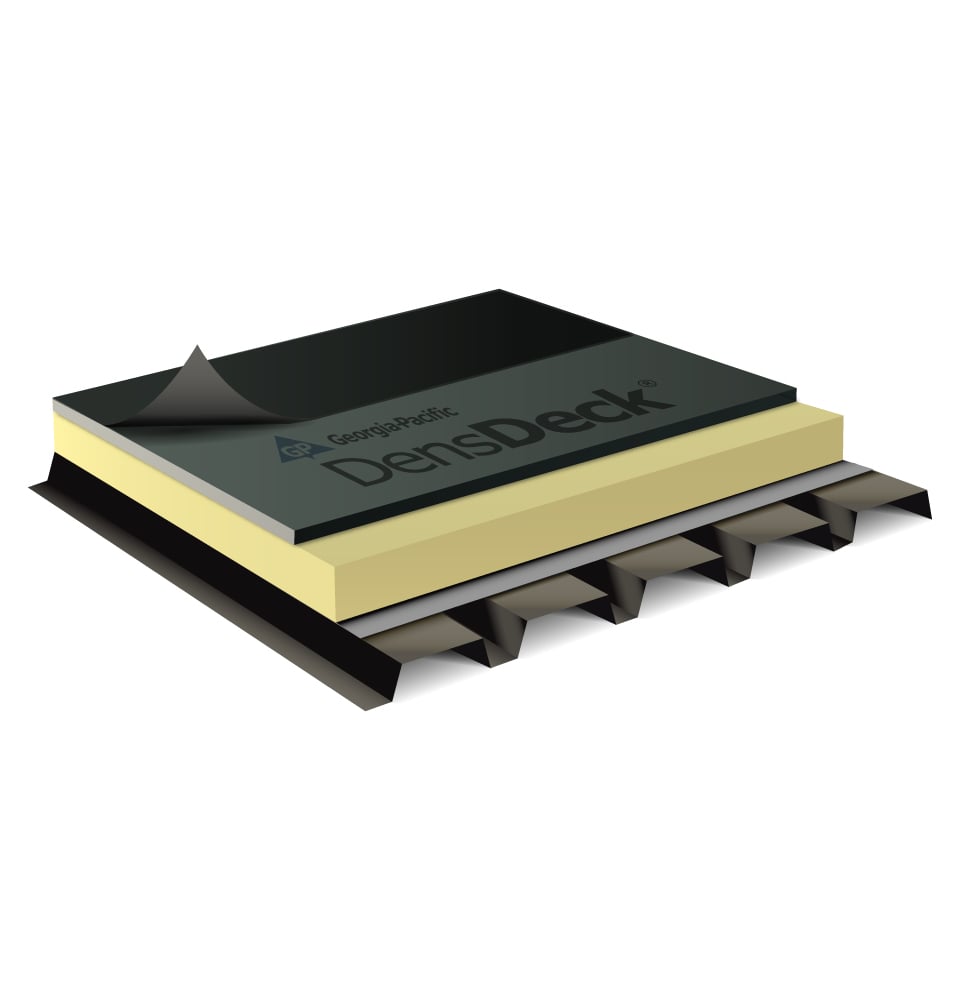
LOW SLOPE BUILD UP
Low slope roof build ups are designed with a pitch between 10° and 30°. They are generally specified for domestic extensions where a traditional pitch of over 30° could block windows on the floors above or the views from surrounding buildings, limiting access to daylight.
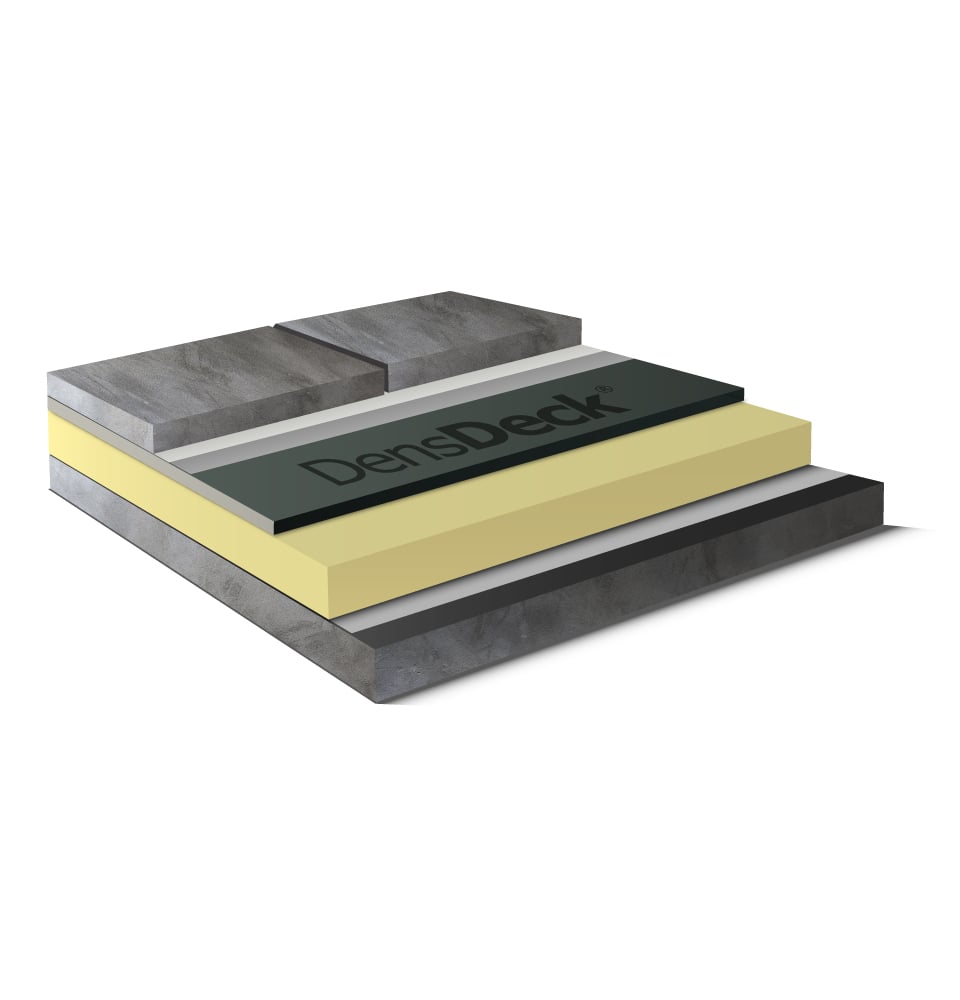
ROOF TERRACES
Roof terraces are designed to increase the amount of outdoor living space by converting underutilised roof areas. Roof terraces are essentially inverted roof systems positioned predominantly over an internal space with access directly from the building.
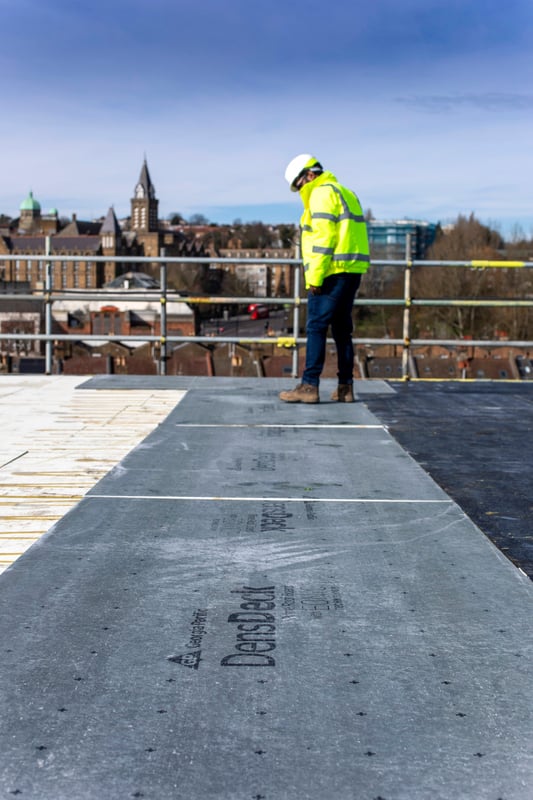
Find Everything You Need
Get all the detailed technical information you need to know about DensDeck® Prime Roof Board.


Contact Local Support
If you would like to learn more about DensDeck® Prime Roof Boards or discuss how they can support your roofing project, our team is here to help.Contact us to speak with a technical specialist about product specifications, system compatibility, installation guidance, or project requirements